
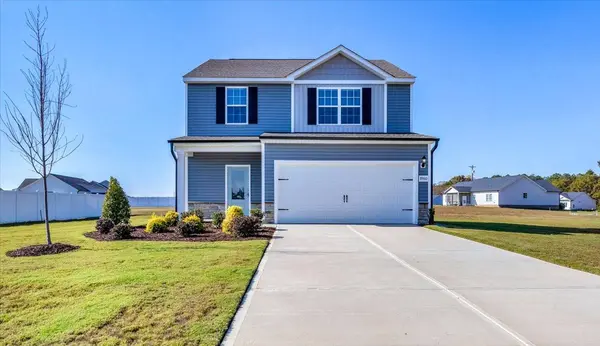
8960 Ava DR
Bailey, NC 27807
- 3 Beds
- 3 Baths Full Baths: 2 Half Baths: 1
- 1,725 SqFt
- 0.51 Lot Size
- 2025 Year Built
VIRTUAL TOUR
GALLERY
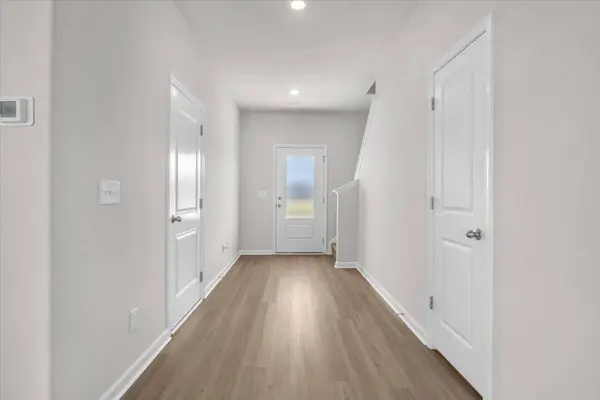
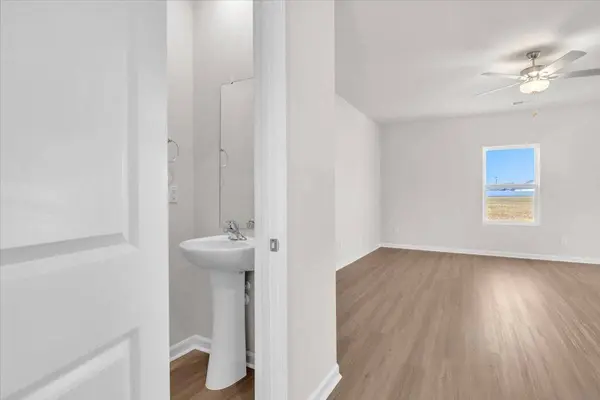
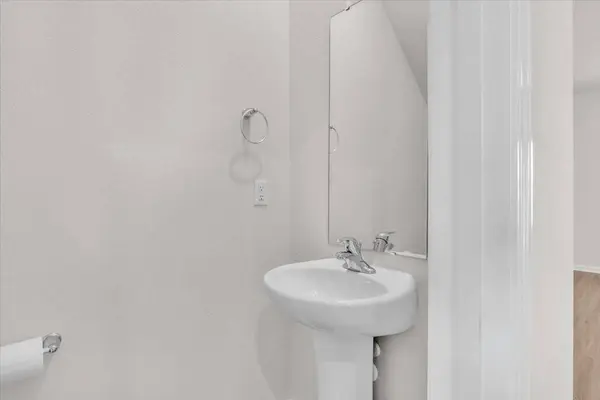
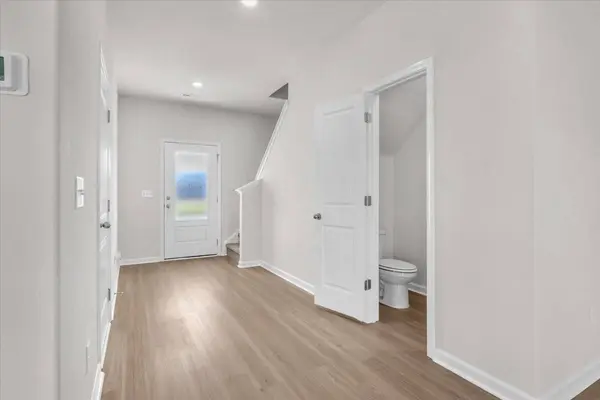
PROPERTY DETAIL
Key Details
Property Type Single Family Home
Sub Type Single Family Residence
Listing Status Active
Purchase Type For Sale
Square Footage 1, 725 sqft
Price per Sqft $191
Subdivision Whitley Crossing
MLS Listing ID 100616392
Style Wood Frame, Stick Built
Bedrooms 3
Full Baths 2
Half Baths 1
HOA Y/N No
Year Built 2025
Lot Size 0.510 Acres
Acres 0.51
Lot Dimensions 100'x220'x100'x220'
Property Sub-Type Single Family Residence
Source Hive MLS
Location
State NC
County Nash
Community Whitley Crossing
Zoning RA-20-CZ
Direction From Nashville, take Old Bailey Highway to Graham Brantley Rd and turn right. Turn left on Old Smithfield Rd. Turn right onto W Hornes Church Rd. Turn left on Needham Rd. Turn left onto Ava Dr. House will be on your right.
Location Details Mainland
Rooms
Primary Bedroom Level Non Primary Living Area
Building
Entry Level Two
Water Public
Level or Stories 2
New Construction Yes
Interior
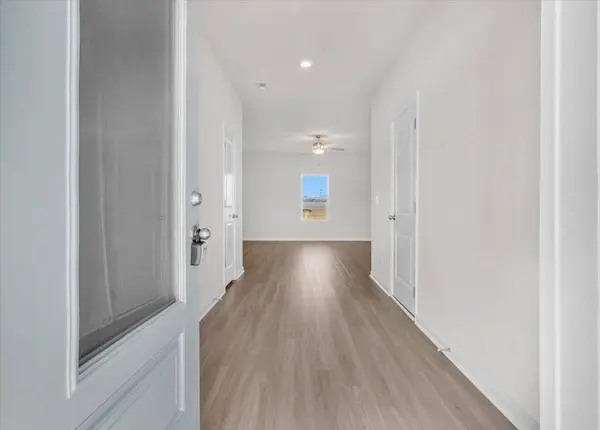
Interior Features Walk-in Closet(s), Walk-in Shower, Walk-In Closet(s)
Heating Heat Pump, Electric
Cooling Heat Pump
Fireplace No
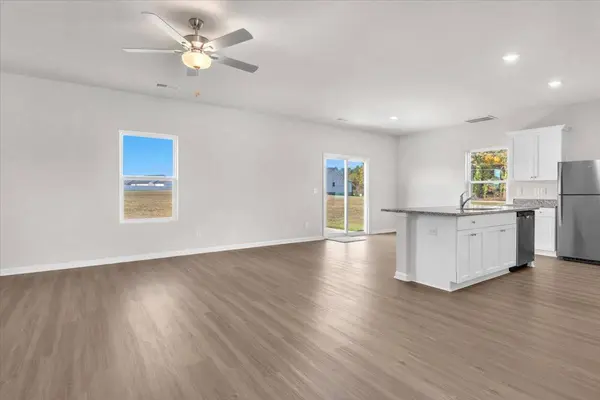
Appliance Built-In Microwave, Refrigerator, Dishwasher, Electric Range
Laundry Laundry Room
Exterior
Parking Features Paved
Garage Spaces 2.0
Utilities Available Water Connected
Roof Type Shingle
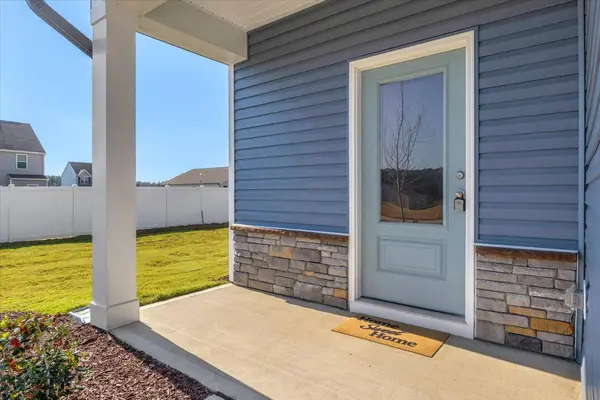
Porch Covered, Patio, Front Porch
Garage Yes
Schools
Elementary Schools Bailey
Middle Schools Southern Nash
High Schools Southern Nash
Others
Tax ID 277500-53-1312
Acceptable Financing Cash, Conventional, FHA, USDA Loan, VA Loan
Listing Terms Cash, Conventional, FHA, USDA Loan, VA Loan
Special Listing Condition Standard
Virtual Tour https://my.matterport.com/show/?m=Pke8Rgv1wfX&mls=1
SIMILAR HOMES FOR SALE
Check for similar Single Family Homes at price around $329,900 in Bailey,NC

Active
$324,020
8400 Shallow Creek TRL, Bailey, NC 27807
Listed by Adams Homes Realty- NC Inc3 Beds 2 Baths 1,707 SqFt
Active
$309,900
9120 Ava DR, Bailey, NC 27807
Listed by LGI Realty NC, LLC3 Beds 2 Baths 1,316 SqFt
Active
$329,900
9061 Ava DR, Bailey, NC 27807
Listed by LGI Realty NC, LLC4 Beds 3 Baths 1,800 SqFt
CONTACT