
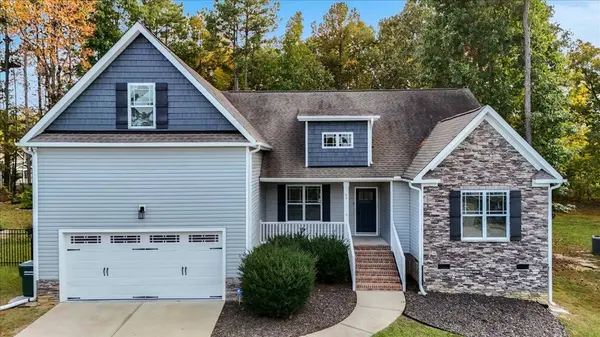
Clayton, NC 27527
- 3 Beds
- 2 Baths Full Baths: 2
- 2,396 SqFt
- 10,019 Lot Size
- 2016 Year Built
Special Financing Incentives available on this property from SIRVA Mortgage.
GALLERY
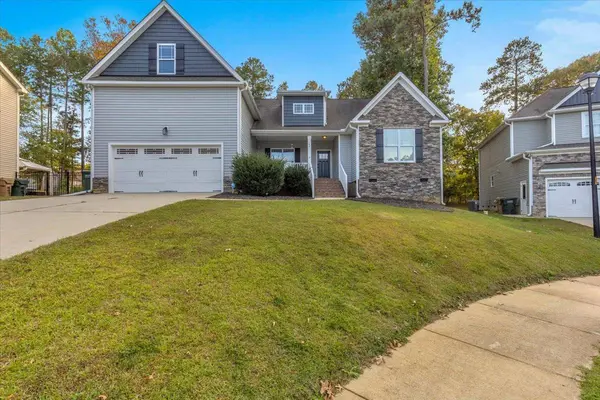
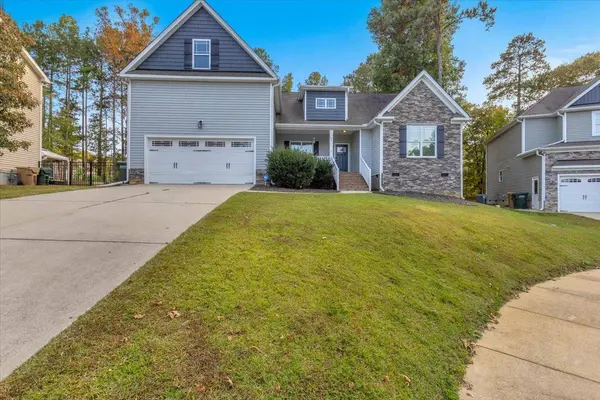
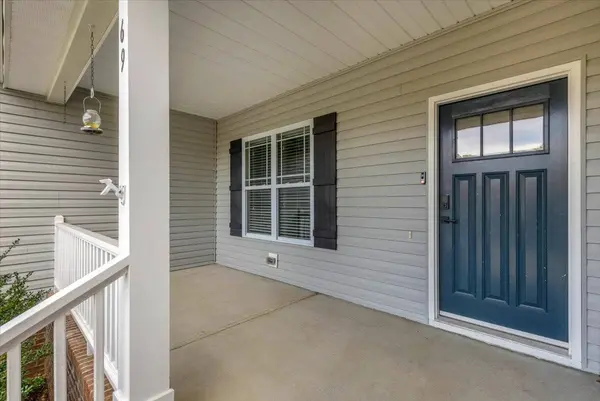
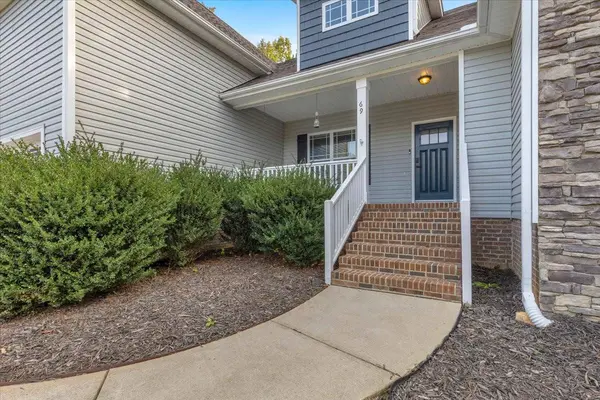
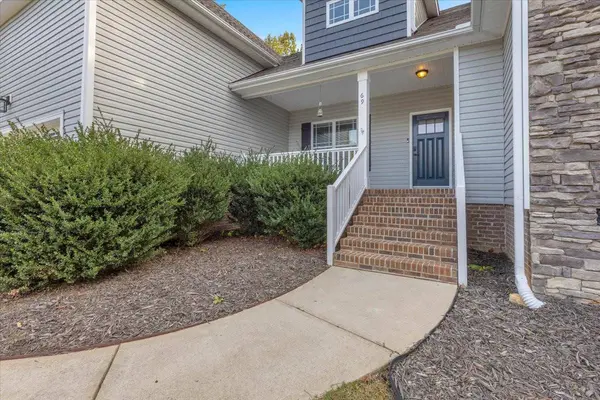
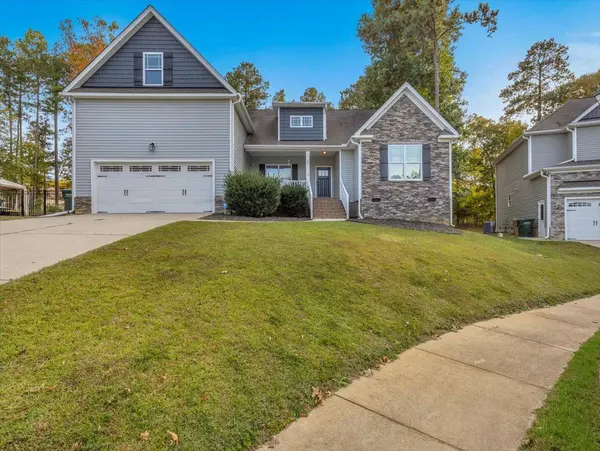
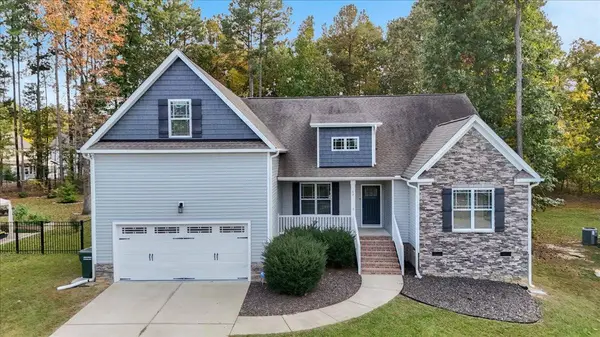
PROPERTY DETAIL
Key Details
Property Type Single Family Home
Sub Type Single Family Residence
Listing Status Active
Purchase Type For Sale
Square Footage 2, 396 sqft
Price per Sqft $177
Subdivision Stone Ridge
MLS Listing ID 10201586
Style Ranch
Bedrooms 3
Full Baths 2
HOA Fees $330/ann
HOA Y/N Yes
Year Built 2016
Annual Tax Amount $4,064
Lot Size 10,019 Sqft
Acres 0.23
Lot Dimensions irregular
Property Sub-Type Single Family Residence
Source Doorify MLS
Land Area 2396
Location
State NC
County Johnston
Community Stone Ridge
Area 0.23
Zoning PUD
Rooms
Main Level Bedrooms 3
Building
Story One and One Half
Water Public
Architectural Style Ranch
New Construction No
Interior
Interior Features Ceiling Fan(s), Coffered Ceiling(s), Eat-in Kitchen, Granite Counters, Open Floorplan, Pantry, Primary Downstairs, Soaking Tub, Tray Ceiling(s), Walk-In Closet(s), Walk-In Shower
Cooling Central Air
Flooring Carpet, Hardwood
Fireplaces Number 1
Fireplaces Type Living Room
Fireplace Yes
Exterior
Parking Features Garage Faces Front
Utilities Available Water Connected
Roof Type Shingle
Garage Yes
Schools
Elementary Schools Johnston - Powhatan Elementary
Middle Schools Johnston - Riverwood Middle
High Schools Johnston - Clayton High
Others
Senior Community No
Tax ID 05J05008W
Acceptable Financing Cash, Conventional, FHA, VA Loan
Listing Terms Cash, Conventional, FHA, VA Loan
SIMILAR HOMES FOR SALE
Check for similar Single Family Homes at price around $425,250 in Clayton,NC

Active
$280,000
115 Denby CIR, Clayton, NC 27527
Listed by Mark Spain Real Estate3 Beds 2 Baths 1,798 SqFt
Pending
$450,000
22 Lafoy DR, Clayton, NC 27527
Listed by Clifton Property Investment3 Beds 3 Baths 2,382 SqFt
Open House
$389,000
86 Carteret CT, Clayton, NC 27527
Listed by Fonville Morisey & Barefoot2 Beds 2 Baths 1,507 SqFt
CONTACT